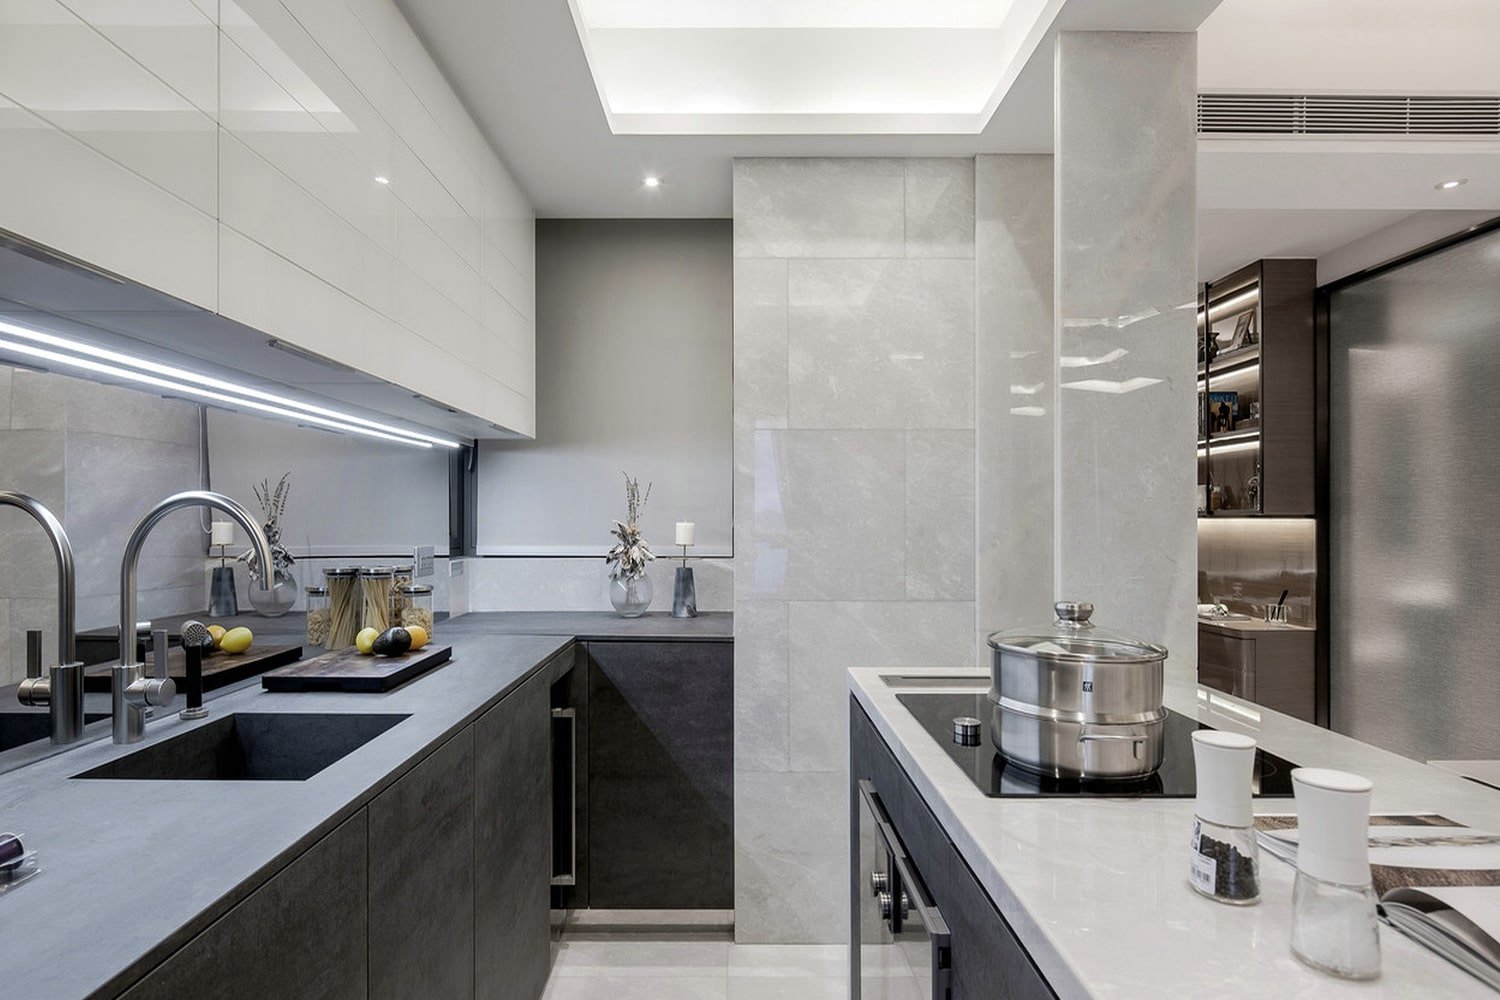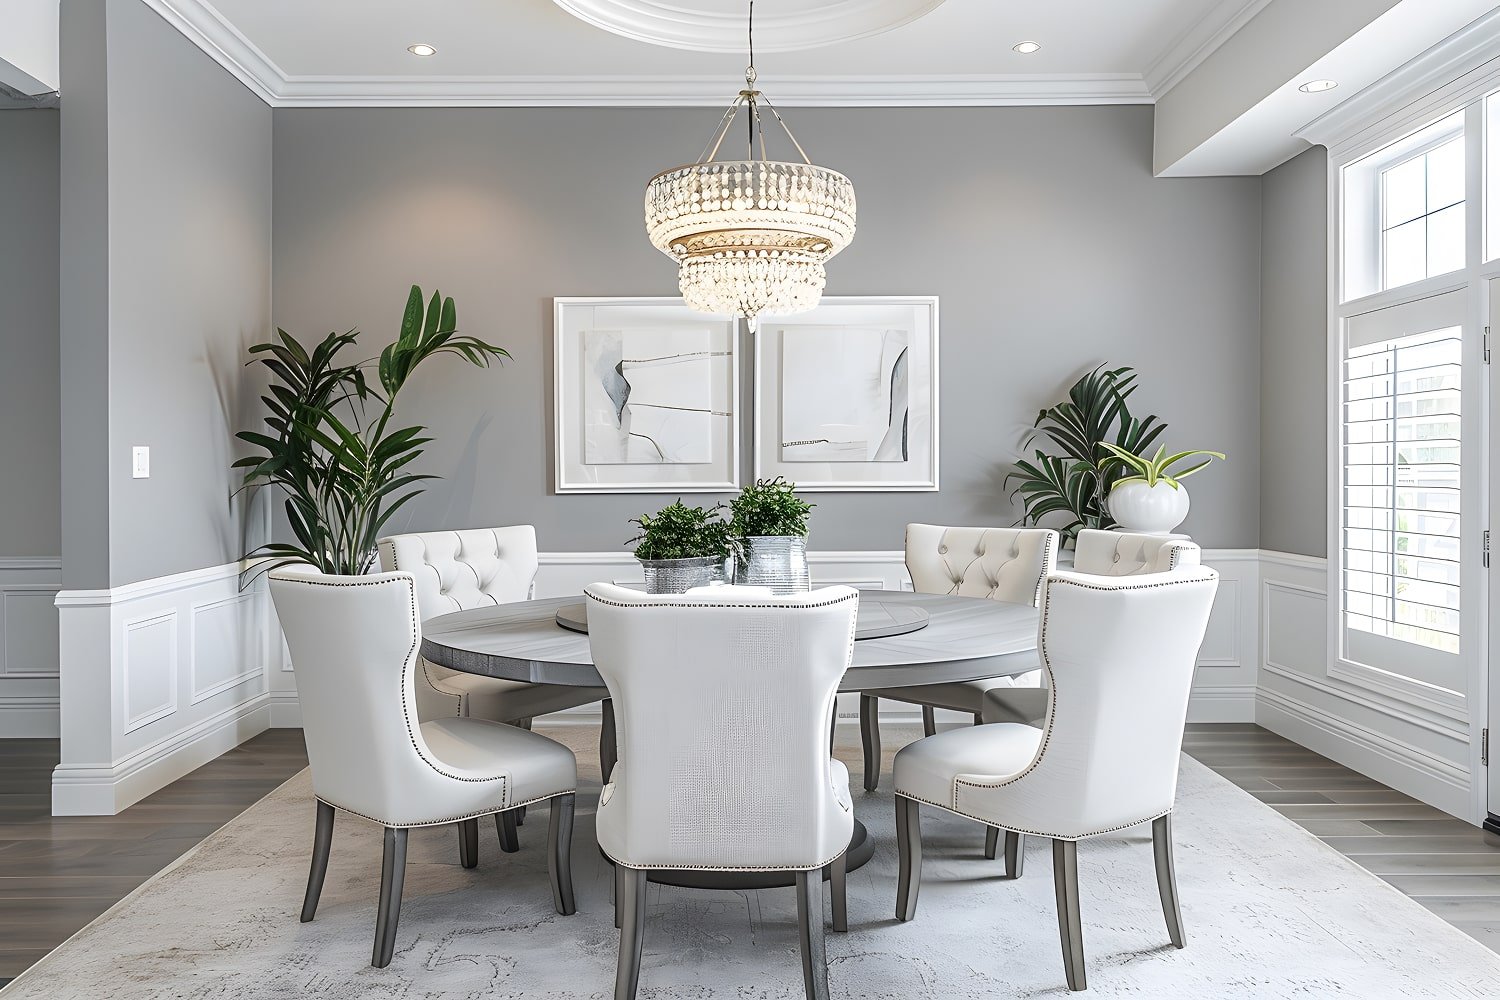
- Construction Support
- Project Management
- Master Planning
- Space Energy Analysis
- Aura Based Home Planning
- Vastu Grid Plans
- Vastu Consultation
- Architectural Consultation
- Renovation
- Tiny Homes
- Weekend Homes
- Farmhouse Design
- Luxury Bungalow Design
- Residential Architecture
- Commercial Architecture
- Office Interiors
- Residential Interiors
- Landscape Design

Smart, Beautiful and Personalized Tiny Homes for Modern Living
A home does not have to be large to feel comfortable, beautiful, and complete. With thoughtful architecture, intelligent space planning, and carefully selected interiors, even a compact property can offer everything required for comfortable living. The growing interest in minimalist lifestyles, efficient spaces, and meaningful design has made compact homes an increasingly attractive choice for modern homeowners.
At Kalaa Tattva Creations, we design Tiny Homes that focus on intelligent planning, functionality, comfort, aesthetics, and personalized lifestyle requirements. With more than 22 years of experience and over 300 completed projects, our design approach combines architecture, interiors, landscape, Vastu, and holistic spatial planning to create compact environments that make effective use of every available area.
Our objective is not simply to make a small house look attractive. We focus on creating spaces that feel open, organized, comfortable, and connected to the people who use them.
Intelligent Space Planning
When space is limited, planning becomes especially important.
Instead of creating separate areas for every activity, spaces can be designed to perform multiple functions.
For example, a living area can include a compact workspace, a dining corner can connect with the kitchen, and built-in storage can be incorporated into walls or furniture.
Vertical space can also be utilized through tall storage systems, loft areas, and customized cabinetry.
This approach helps maximize functionality while maintaining a clean and uncluttered appearance.
Our Tiny Home Design Process
1. Understanding Your Requirements
We begin by understanding your lifestyle, family size, intended use, design preferences, and expectations.
2. Site Analysis
The site's dimensions, orientation, access, surroundings, climate, views, and natural characteristics are reviewed.
3. Concept Planning
An architectural concept is developed to maximize available space while maintaining comfort and visual appeal.
4. Space Optimization
Rooms, circulation, furniture, storage, and multifunctional areas are carefully planned.
5. Interior and Landscape Integration
Interior elements and outdoor spaces are coordinated with the architectural design.
6. Vastu and Wellness Planning
Where requested, Vastu, energy mapping, aura analysis, and other holistic concepts can be incorporated.
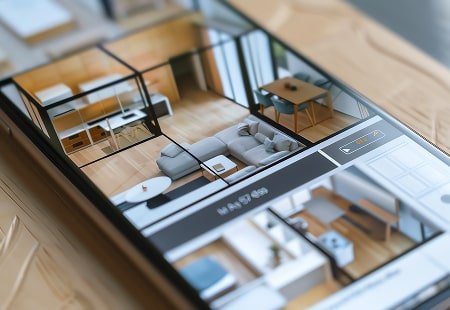

What Makes a Tiny Home Different?
Designing a compact home requires a different approach from designing a large residence. Every square foot needs to serve a purpose.
A successful compact home considers:
- Efficient space planning
- Smart storage
- Flexible furniture
- Natural light
- Comfortable circulation
- Multifunctional rooms
- Indoor-outdoor connections
- Material selection
The challenge is to create a home that feels spacious without unnecessary construction.
Frequently asked questions
1. What are the main advantages of Tiny Homes?
Tiny Homes can provide efficient space utilization, lower maintenance requirements, flexible layouts, and a simpler lifestyle while still offering essential residential comforts.
2. Can Tiny Homes be designed according to Vastu?
Yes. Tiny Homes can incorporate Vastu considerations such as orientation, entrance placement, room zoning, and spatial organization while maintaining efficient use of the available area.
3. Can Tiny Homes include modern interiors and smart storage?
Yes. Tiny Homes can include customized furniture, built-in storage, multifunctional spaces, modern lighting, compact kitchens, contemporary bathrooms, and other interior solutions designed specifically for smaller spaces.
4. Are Tiny Homes suitable as weekend retreats?
Yes. Tiny Homes can be excellent weekend retreats, particularly when combined with gardens, terraces, outdoor seating, natural surroundings, and comfortable multifunctional living spaces.
5. Can you provide complete design support for Tiny Homes?
Yes. Our services can include architectural design, interior planning, landscape design, Vastu consultation, energy-oriented planning, project management, and construction support depending on your project requirements.