- Construction Support
- Project Management
- Master Planning
- Space Energy Analysis
- Aura Based Home Planning
- Vastu Grid Plans
- Vastu Consultation
- Architectural Consultation
- Renovation
- Tiny Homes
- Weekend Homes
- Farmhouse Design
- Luxury Bungalow Design
- Residential Architecture
- Commercial Architecture
- Office Interiors
- Residential Interiors
- Landscape Design

Creating Thoughtfully Planned Spaces for Long-Term Growth
Successful development begins with a clear vision. Whether you are planning a large residential property, luxury bungalow, farmhouse, commercial development, office campus, or mixed-use project, the way different spaces are organized can have a major impact on functionality, appearance, accessibility, and long-term value.
At Kalaa Tattva Creations, our Master Planning services focus on creating comprehensive development strategies that bring architecture, landscape, circulation, open spaces, utilities, and future requirements together. With more than 22 years of experience and over 300 completed projects, we combine creative thinking, technical knowledge, and practical planning to develop environments that are organized, functional, and visually cohesive.
Our approach goes beyond planning individual buildings. We study the entire property and create a coordinated framework that allows different elements to work together effectively.
Efficient Circulation and Connectivity
Movement is one of the most important elements of large-scale planning.
Vehicles, pedestrians, residents, employees, visitors, and service teams may all need to move through the same development.
We carefully consider entry and exit points, internal roads, pedestrian pathways, parking, loading areas, and connections between important zones.
Good circulation can improve accessibility, reduce unnecessary movement, and create a more comfortable experience for everyone using the property.
Pedestrian-friendly pathways can also encourage people to move naturally between buildings, gardens, recreational areas, and other shared spaces.
Our Master Planning Process
1. Site Study
We begin by studying the site's dimensions, orientation, access, surroundings, topography, existing vegetation, and development potential.
2. Requirement Analysis
We understand the client's goals, expected users, facilities, budget considerations, lifestyle requirements, and future development plans.
3. Concept Planning
An overall development concept is created to establish relationships between buildings, open spaces, circulation, landscape, and utilities.
4. Zoning and Circulation
Different functional areas are organized and connected through logical vehicle and pedestrian movement patterns.
5. Landscape Integration
Green areas, gardens, pathways, outdoor spaces, and natural elements are coordinated with the architectural layout.
6. Design Coordination
Architecture, interiors, landscape, Vastu, and other project requirements are coordinated to create a unified development strategy.

What Is Master Planning?
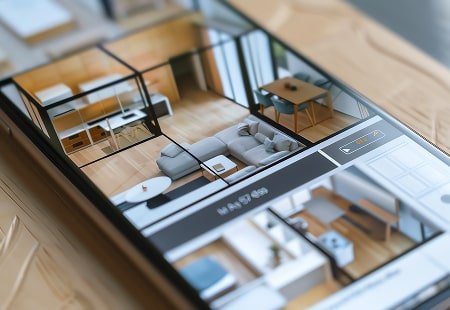
Master planning is the process of organizing a larger property or development by defining how different spaces and functions will be arranged.
It may include:
- Building placement
- Roads and pathways
- Parking areas
- Landscape zones
- Recreational areas
- Residential zones
- Commercial zones
- Utility infrastructure
A well-prepared plan creates a clear relationship between these elements while considering the site’s characteristics and the client’s long-term vision.
Frequently asked questions
1. What is included in Master Planning services?
Our Master Planning services can include site analysis, zoning, building placement, circulation planning, landscape integration, parking, open-space planning, utility considerations, and future expansion planning.
2. Why is Master Planning important for a large property?
Master Planning helps organize different functions, improve circulation, coordinate buildings and landscapes, use land efficiently, and create a clear framework for future development.
3. Can Master Planning be customized according to my project?
Yes. Every Master Planning strategy can be customized according to the site’s characteristics, project purpose, lifestyle requirements, operational needs, budget, and future goals.
4. Do you provide Vastu-based Master Planning?
Yes. Vastu principles can be incorporated into Master Planning by considering factors such as site orientation, entrances, building placement, open spaces, and spatial zoning according to the client’s requirements.
5. Do you provide Master Planning for residential and commercial projects?
Yes. We provide Master Planning solutions for luxury residences, farmhouses, weekend homes, residential developments, corporate campuses, commercial properties, and mixed-use projects.