- Construction Support
- Project Management
- Master Planning
- Space Energy Analysis
- Aura Based Home Planning
- Vastu Grid Plans
- Vastu Consultation
- Architectural Consultation
- Renovation
- Tiny Homes
- Weekend Homes
- Farmhouse Design
- Luxury Bungalow Design
- Residential Architecture
- Commercial Architecture
- Office Interiors
- Residential Interiors
- Landscape Design

Thoughtful Vastu Planning for Balanced and Harmonious Spaces
A well-designed home is not only about architecture, interiors, and aesthetics. For many homeowners, the orientation, placement, proportions, and relationship between different spaces are equally important. Traditional Indian principles such as Vastu Shastra can provide an additional perspective when planning a home or evaluating an existing property.
At Kalaa Tattva Creations, we offer Vastu Grid Plans as part of our integrated approach to architecture, interior design, and holistic spatial planning. With more than 22 years of experience and over 300 completed projects, we combine contemporary design knowledge with traditional planning principles to create spaces that are functional, aesthetically appealing, and aligned with the client’s preferences.
Our approach is customized to the property, lifestyle, architectural requirements, and objectives of each client.
What Are Vastu Grid Plans?
A Vastu grid is a structured method of dividing a site or floor plan into specific zones based on traditional Vastu principles. These zones can be studied in relation to directions, functions, entrances, open areas, rooms, and other architectural elements.
The grid provides a framework that can help evaluate the relationship between different parts of a property.
Rather than treating Vastu as a standalone concept, we integrate it thoughtfully with modern architectural planning. This allows homeowners to consider traditional principles while maintaining practical circulation, comfort, aesthetics, safety, and contemporary lifestyle requirements.
Our Vastu Grid Planning Process
1. Site and Floor Plan Study
We begin by reviewing the property's location, orientation, dimensions, floor plan, and existing or proposed architectural layout.
2. Grid Preparation
The property is evaluated using a suitable Vastu grid to understand different directional zones.
3. Functional Analysis
Room placements and functional areas are reviewed in relation to the grid and the client's requirements.
4. Vastu Evaluation
Important architectural elements such as entrances, rooms, open spaces, staircases, and other features are considered.
5. Recommendations
Practical recommendations are provided based on the analysis and the client's priorities.
6. Architectural Integration
Where applicable, the recommendations can be coordinated with architectural, interior, landscape, and renovation plans.
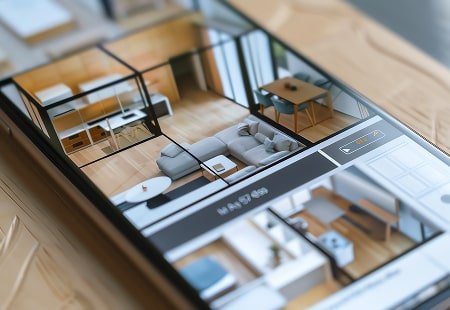

Residential Vastu Grid Planning
Residential properties can benefit from a customized approach because every family has different requirements.
A home may need spaces for:
- Family gatherings
- Cooking
- Sleeping
- Working from home
- Meditation
- Entertainment
- Recreation
- Personal activities
Our Vastu Grid Plans can be developed around these requirements while considering the property’s orientation and architectural layout.
This creates an opportunity to establish a thoughtful relationship between traditional planning principles and everyday functionality.
Frequently asked questions
1. What are Vastu Grid Plans?
Vastu Grid Plans are structured layouts that divide a property into directional zones based on traditional Vastu principles. They can help evaluate room placement, entrances, open spaces, and other architectural elements.
2. How can Vastu Grid Plans help with home planning?
Vastu Grid Plans can provide a structured framework for evaluating the orientation and placement of different spaces while allowing traditional Vastu considerations to be integrated with modern architectural requirements.
3. Can Vastu Grid Plans be prepared for an existing home?
Yes. Vastu Grid Plans can be used to analyze existing homes and identify possible improvements. Depending on the property, recommendations may involve furniture placement, room usage, colors, décor, or other practical changes.
4. Do Vastu Grid Plans apply to luxury bungalows and farmhouses?
Yes. Vastu Grid Plans can be applied to luxury bungalows, farmhouses, villas, independent homes, and larger residential properties to evaluate site orientation, building placement, rooms, entrances, and open spaces.
5. Can Vastu Grid Plans be combined with interior and architectural design?
Yes. Vastu Grid Plans can be integrated with architecture, interior design, landscape planning, and wellness-oriented services to develop a more comprehensive and personalized design strategy.