- Construction Support
- Project Management
- Master Planning
- Space Energy Analysis
- Aura Based Home Planning
- Vastu Grid Plans
- Vastu Consultation
- Architectural Consultation
- Renovation
- Tiny Homes
- Weekend Homes
- Farmhouse Design
- Luxury Bungalow Design
- Residential Architecture
- Commercial Architecture
- Office Interiors
- Residential Interiors
- Landscape Design

Creating Personalized Homes That Feel Balanced, Peaceful and Connected
A home is more than a collection of rooms, furniture, and architectural elements. It is the environment where people rest, work, connect with family, create memories, and experience everyday life. Because of this, many homeowners look beyond conventional architecture and interiors to create spaces that feel personally meaningful, peaceful, and aligned with their lifestyle.
At Kalaa Tattva Creations, we offer Aura Based Home Planning as part of our holistic approach to architecture, interiors, Vastu, and wellness-oriented spatial planning. With more than 22 years of experience and over 300 completed projects, we combine design expertise with personalized planning concepts to help create homes that reflect the preferences, lifestyle, and aspirations of their occupants.
What Is Aura Based Home Planning?
Aura-based planning is a holistic design approach that considers the perceived energy and atmosphere of an individual and their relationship with their living environment.
The intention is to create a home that feels harmonious with the lifestyle and personal preferences of its occupants. Spatial arrangement, room functions, colors, natural elements, lighting, materials, and other environmental characteristics may be considered as part of the overall planning process.
This approach can complement conventional architectural and interior design without replacing structural, engineering, or other professional requirements.
Our Aura-Based Home Planning Process
1. Understanding Your Lifestyle
We begin by understanding your family, routines, preferences, expectations, and vision for the home.
2. Property Assessment
The existing or proposed layout is reviewed along with orientation, room functions, entrances, circulation, and surrounding environment.
3. Aura and Energy Considerations
Where requested, aura analysis and energy-related concepts are incorporated into the overall assessment.
4. Vastu Integration
Vastu principles can be considered according to the client's preferences and project requirements.
5. Personalized Recommendations
Recommendations are developed around spatial functions, colors, materials, furniture, natural elements, and other relevant design considerations.
6. Design Integration
The recommendations can be incorporated into architecture, interiors, landscape, or renovation planning wherever appropriate.

Energy Mapping for Homes
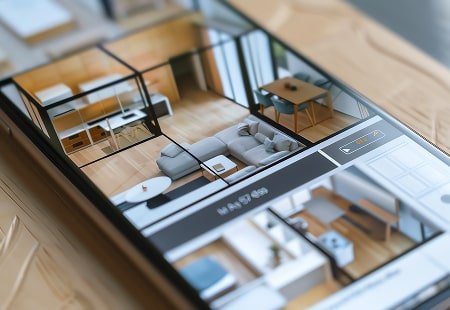
Energy mapping focuses on understanding different zones of a property and their intended functions.
A home may contain areas for:
- Relaxation
- Productivity
- Family interaction
- Creativity
- Meditation
- Entertainment
- Rest
- Personal reflection
Organizing these functions thoughtfully can help create a home that feels more intentional.
Energy mapping can be combined with architectural planning, interior design, Vastu consultation, and lifestyle-based space planning according to the homeowner’s requirements.
Frequently asked questions
1. What is Aura Based Home Planning?
Aura Based Home Planning is a holistic approach that considers the perceived relationship between an individual and their living environment while incorporating lifestyle, spatial planning, interior design, and optional Vastu and energy-related concepts.
2. How can Aura Based Home Planning benefit my home?
Aura Based Home Planning can provide personalized perspectives on spatial organization, room functions, colors, natural elements, and other design aspects to help create a home that feels harmonious and aligned with your lifestyle.
3. Is Aura Based Home Planning related to Vastu?
Yes. Aura Based Home Planning can be combined with Vastu principles, energy mapping, and other traditional spatial concepts according to the homeowner’s preferences and project requirements.
4. Can Aura Based Home Planning be used for an existing home?
Yes. Aura Based Home Planning can be considered for both new and existing homes. Existing properties may receive practical recommendations involving furniture, colors, lighting, room usage, organization, and other non-structural elements.
5. Do you provide Aura Based Home Planning for luxury bungalows and farmhouses?
Yes. Aura Based Home Planning can be incorporated into luxury bungalows, farmhouses, villas, weekend homes, independent residences, and other residential projects as part of a personalized design strategy.